Layouts That Actually Work for Daily Use
Kitchen Remodeling in Houston for homes built between the 1970s and 2000s requiring plumbing and electrical reconfiguration
Kitchens in Houston homes from this era often feature plumbing and electrical layouts that don't accommodate modern appliances, island installations, or open-concept designs. The sink remains fixed in its original location because moving it requires rerouting drain lines and vent stacks—work that involves opening walls and coordinating with framing. Electrical panels in older homes may lack capacity for induction cooktops, double ovens, or undercabinet lighting circuits. ARE Construction & Repairs LLC handles kitchen remodels from demolition through custom cabinetry and stone countertop installation with in-house crews that manage plumbing relocation, electrical upgrades, and finish work without subcontractor handoff.
Full kitchen remodels begin with demolition and structural frame assessment to identify load-bearing walls that affect layout options. Plumbing rough-in accommodates new fixture locations, which may involve relocating drain lines, extending supply lines, and adjusting vent stack routing. Electrical rough-in includes panel upgrades when existing service can't support new appliance loads, GFCI circuits for countertop outlets, and dedicated circuits for high-draw equipment. Direct partnerships with stone fabrication yards reduce material cost and lead time for granite, marble, and quartzite countertops, which are templated after cabinetry installation and fabricated to exact measurements.
Request a detailed estimate based on your current kitchen layout and planned modifications.
Why Stone Fabrication Partnerships Lower Project Costs
Standard remodeling contractors add markup to stone countertops purchased through third-party suppliers, increasing material cost. Direct fabrication yard partnerships allow ARE Construction to source granite, marble, and quartzite at wholesale pricing and pass the savings to clients. Templating happens after cabinet installation to ensure precise fit, and fabrication typically completes within one to two weeks depending on material availability and edge profile complexity.
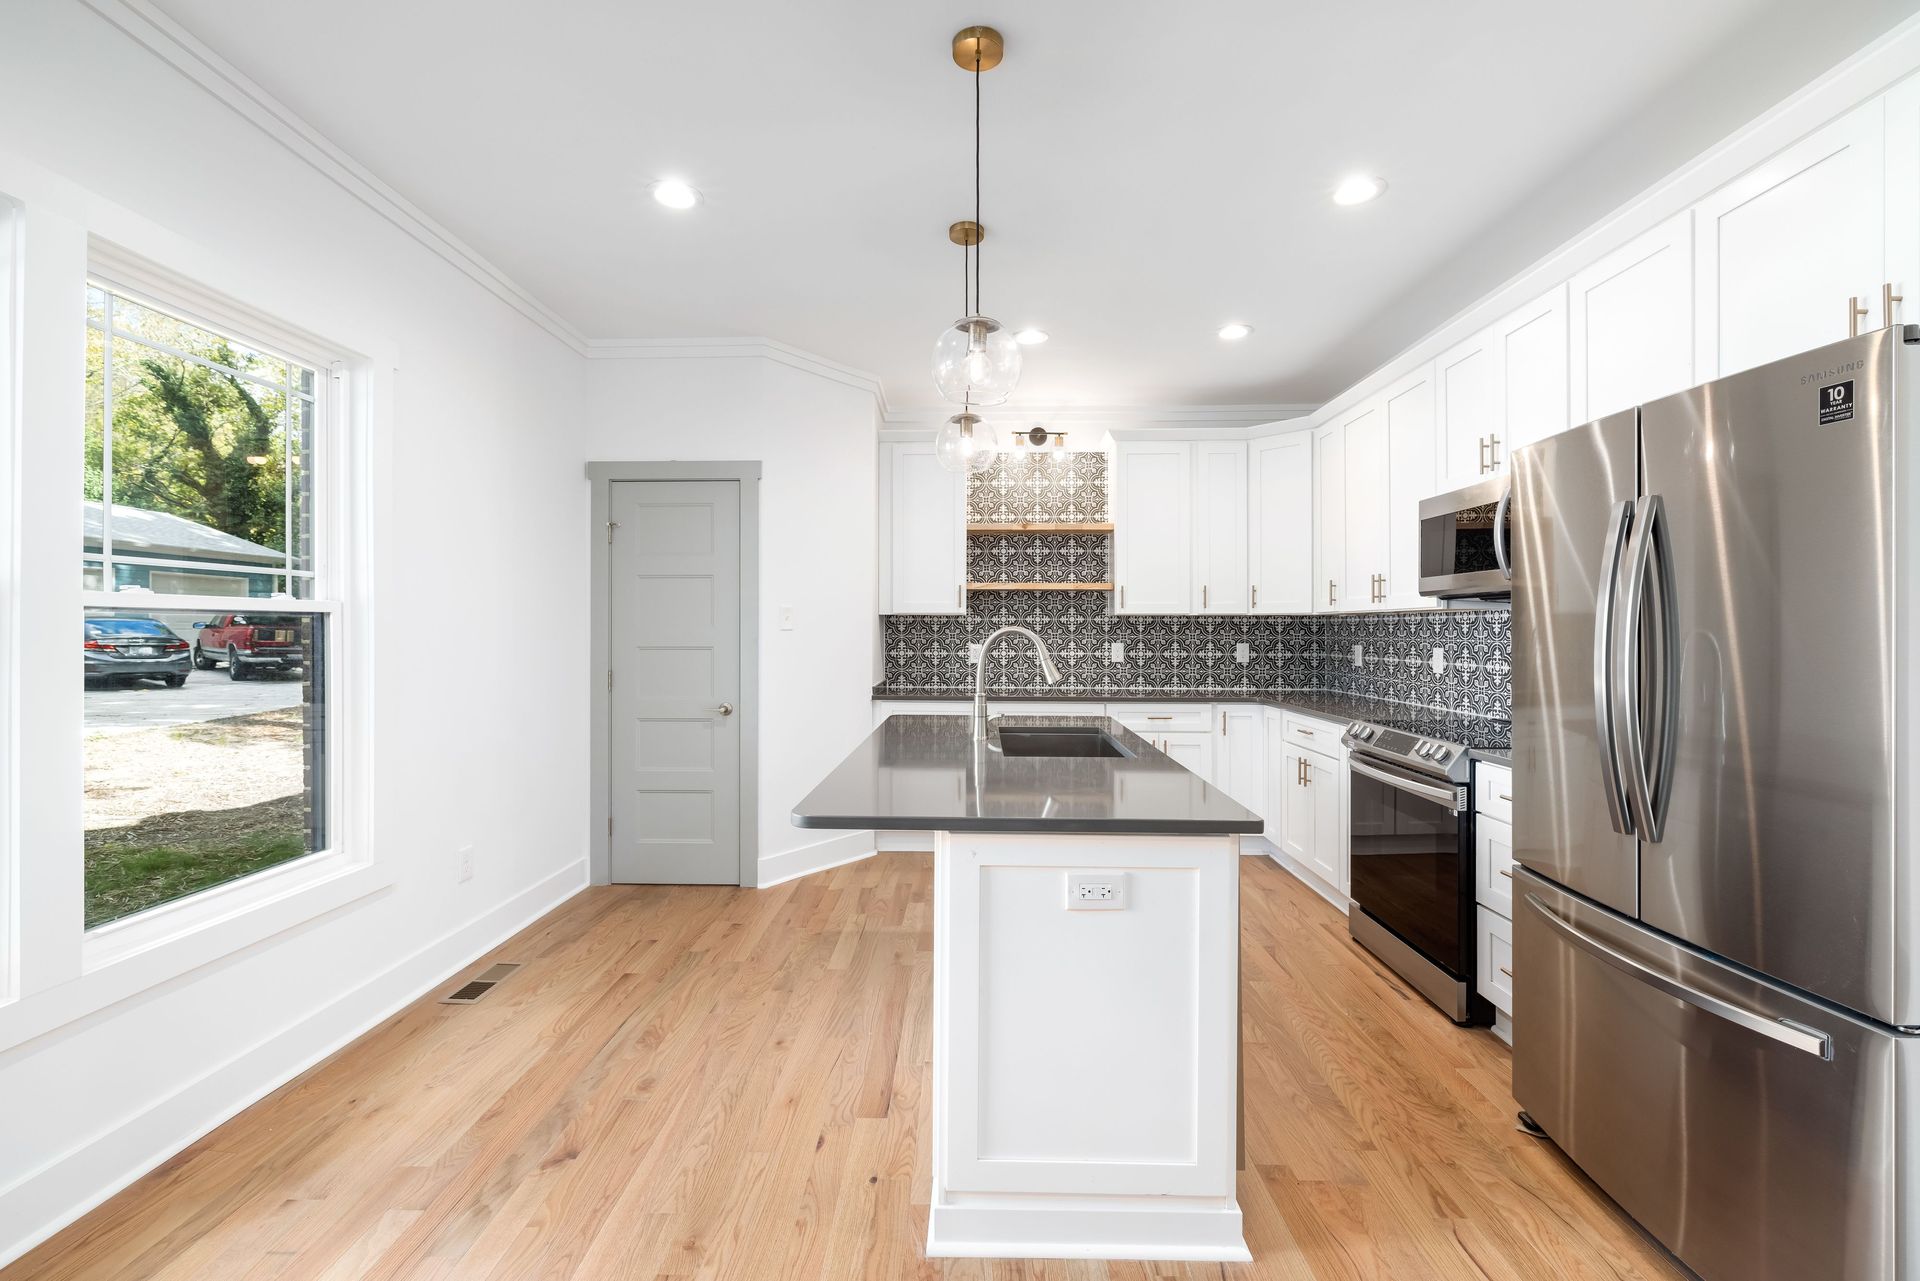
After the remodel completes, you'll notice appliances that operate on dedicated circuits without tripping breakers, plumbing fixtures positioned where workflow makes sense rather than where original construction placed them, and stone countertops installed with seams minimized by custom fabrication. Lighting includes undercabinet LED strips, pendant fixtures over islands, and recessed cans that eliminate shadowed work areas.
The scope includes custom cabinetry coordination, which involves selecting door styles, hardware, and internal organization systems before fabrication begins. Material sourcing partnerships extend beyond stone to include tile for backsplashes and flooring, reducing the number of vendors clients need to visit while maintaining cost advantages through contractor pricing.
Common Kitchen Remodeling Questions
Kitchen remodels involve decisions about layout changes, material selection, and how existing conditions affect project scope. The following addresses what homeowners typically ask during planning.
What does plumbing relocation involve?
Moving sinks or adding island prep sinks requires rerouting drain lines, extending hot and cold supply lines, and adjusting vent stack connections. In slab foundation homes common around Jersey Village and Atascocita, drain relocation may involve breaking concrete to access buried lines.
How do electrical panel upgrades affect kitchen functionality?
Older 100-amp panels often lack capacity for modern kitchens with induction cooktops, double ovens, and refrigerators on dedicated circuits. Upgrading to 200-amp service enables these appliances to operate simultaneously without overloading the system.
Why does stone fabrication take one to two weeks?
After cabinet installation, fabricators create a template of the exact countertop dimensions including sink cutouts and edge details. Slabs are then cut, edges profiled, and polished before installation. Complex edge profiles or multiple seam locations extend fabrication time.
What load-bearing considerations affect kitchen layout?
Removing walls between kitchens and adjacent rooms requires engineering assessment to determine if the wall supports roof or second-story loads. If it does, a beam and support posts replace the wall to maintain structural integrity.
How does Houston's humidity affect material choices?
Moisture-resistant drywall is standard in areas near sinks and dishwashers. Hardwood flooring requires acclimation to local humidity levels before installation to prevent gaps or buckling, while tile and stone remain dimensionally stable regardless of moisture fluctuations.
ARE Construction & Repairs LLC manages demolition through final installation across Houston neighborhoods with in-house plumbing, electrical, and finish crews. Call (713) 894-6057 to review your kitchen layout and material options.