Spaces Designed for Growing Families
Additions & New Construction in Spring for homeowners requiring additional square footage, second-story additions, or room expansions with structural engineering coordination
Family growth and home office needs drive addition demand across Houston neighborhoods where older housing stock west of the city and newer subdivisions east present different structural challenges. ARE Construction & Repairs LLC builds home additions—rooms, second stories, expansions—with structural engineering, permit applications, and finish work coordinated in-house. You gain usable square footage without relocating, and load-bearing wall analysis ensures that existing home structure supports the new construction safely.
Full scope includes structural engineering for load distribution, architectural partnerships for code compliance, permit applications filed with local jurisdictions, framing and mechanical rough-in, and finish carpentry. Realistic timeline communication prevents surprise delays, and transparent change order processes document any adjustments required when concealed conditions are discovered during demolition or framing.
Arrange an on-site consultation to review existing home structure and discuss addition scope specific to your property layout.
How Structural Engineering Prevents Addition Failures
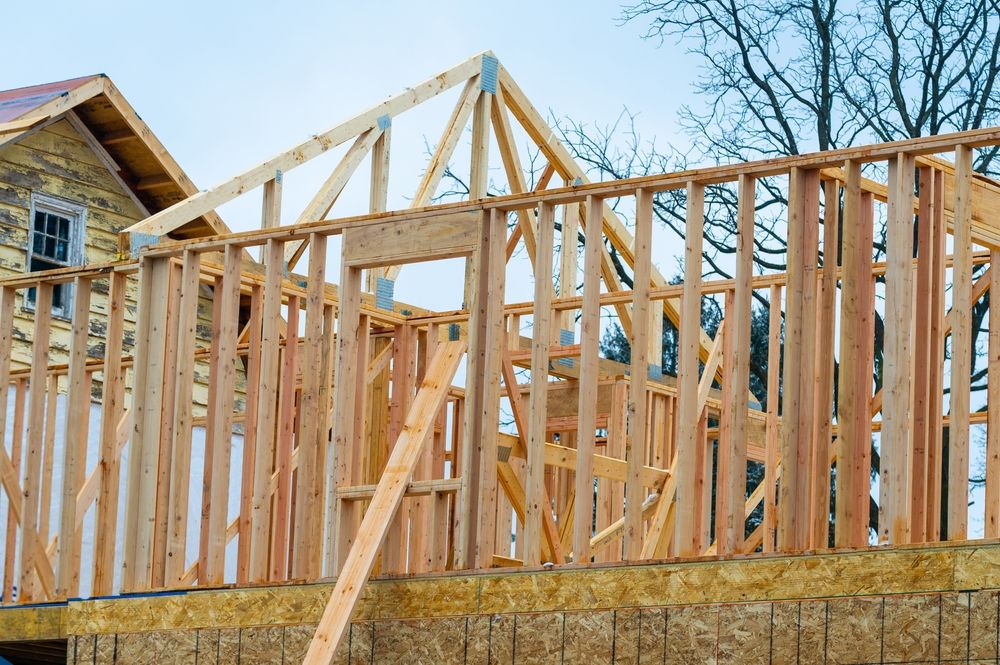
Adding square footage to an existing home requires analysis of foundation capacity, load-bearing wall placement, and roof framing tie-in points. Structural engineers calculate whether existing footings can support additional weight or whether pier installation and grade beam construction are required. Second-story additions demand even more detailed analysis because floor joists, wall studs, and roof trusses must transfer live load and dead load through the existing structure into the foundation without causing settlement or cracking.
After construction is complete, you notice new rooms match existing finish quality, transitions between old and new spaces show no visible seams in flooring or drywall, and mechanical systems deliver consistent heating and cooling throughout the expanded footprint. ARE Construction & Repairs LLC coordinates HVAC load calculations so that existing equipment is either properly sized for the added square footage or upgraded to prevent temperature imbalances that make new spaces uncomfortable during Houston summers.
Permit approvals in The Woodlands and Jersey Village require architectural drawings that meet local code amendments, and multiple crew availability enables parallel scheduling where framing, electrical rough-in, plumbing installation, and HVAC ductwork proceed without waiting for sequential subcontractor availability. Change orders are processed with written documentation so that cost adjustments are understood before work proceeds.
Questions Before Starting Your Addition Project
Addition projects involve significant investment and structural complexity, so understanding the process helps you make informed decisions about scope and timing.
What determines whether my existing foundation can support an addition?
Soil stability, existing footing depth, and current load distribution are evaluated by structural engineers who calculate whether additional pier installation or slab extension is required to prevent differential settlement.
How long does permit approval typically take in Houston-area jurisdictions?
Review timelines range from two to six weeks depending on jurisdiction complexity, with faster approvals in unincorporated areas and longer timelines in municipalities with stricter architectural review board requirements.
Why do second-story additions cost more per square foot than ground-level expansions?
Load-bearing wall reinforcement, stair construction, additional framing to support upper-level floor joists, and crane or scaffolding requirements for material delivery increase labor and equipment costs compared to slab-on-grade construction.
What happens if concealed conditions are discovered during demolition?
Change order processes document structural issues like termite damage, outdated wiring, or plumbing leaks found when walls are opened, and cost adjustments are presented with written estimates before proceeding with remediation.
How is material selection coordinated to match existing finishes?
Flooring, trim profiles, paint colors, and roofing materials are sampled and approved before installation to ensure visual consistency between old and new construction throughout Atascocita and Cypress neighborhoods.
ARE Construction & Repairs LLC operates with family oversight and crew coordination that ensures design intent is executed without miscommunication between framing, mechanical, and finish trades. Request a project evaluation to discuss architectural options that fit your property's existing structure and local code requirements.