Outdoor Spaces Designed for Year-Round Use
Custom Decks & Pergolas in The Woodlands for properties requiring shade structures, elevated outdoor living areas, or weatherproofed entertaining spaces suited to Houston's humid climate
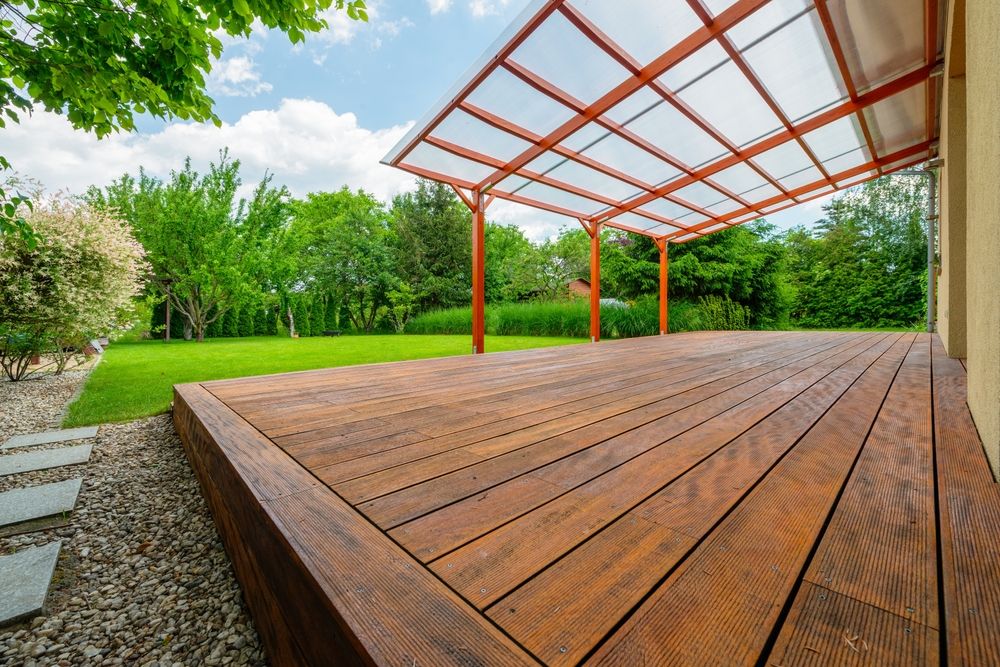
Houston's warm climate supports year-round outdoor use, but humidity requires pressure-treated lumber and proper ventilation to prevent rot and fastener corrosion. Pergolas provide shade relief during afternoon heat, and elevated decks improve drainage underneath while creating usable space above grade. ARE Construction & Repairs LLC designs and builds custom decks and pergolas with structural framing, finish carpentry, and integrated electrical coordination handled by in-house crews. You avoid structural failures common when deck posts are not properly anchored or joists are undersized for expected load distribution.
Site assessment evaluates drainage patterns and soil stability before post placement, and framing design calculates load distribution for anticipated occupancy and furniture weight. Material selection accounts for Houston climate conditions—pressure-treated lumber resists moisture and insect damage, while composite decking options eliminate the maintenance cycles required for wood staining and sealing. Posts, joists, decking, and railing installation proceed as coordinated phases, and pergola design optimizes shade coverage for typical sun angles throughout the day.
Request a site evaluation to identify optimal deck placement and discuss material options suited to your property's soil conditions and drainage patterns.
How Climate Affects Deck Longevity
Moisture accumulation beneath deck surfaces accelerates wood rot when airflow is restricted by solid skirting or landscaping placed too close to framing members. Fastener selection matters because standard nails and screws corrode rapidly in humid environments, while stainless steel or coated fasteners maintain holding strength through years of moisture exposure. Pergola post anchoring must account for soil expansion during wet periods and contraction during drought, requiring concrete footings that extend below frost line equivalent depths to prevent uplift or settling.
Once construction is complete, you notice stable surfaces without flex or bounce when walking across decking, and shade coverage from pergola structures makes outdoor spaces comfortable during midday heat in Jersey Village and Atascocita. Integrated electrical installation allows lighting and ceiling fan operation without exposed conduit, and weatherproofed junction boxes prevent moisture infiltration into wiring connections.
Framing expertise from comprehensive build background ensures that deck ledger boards attach securely to home structures without compromising wall moisture barriers or creating leak paths, and crew coordination provides single-team accountability so that design intent is executed without miscommunication between framing and finish carpentry phases. Owner oversight confirms that material specifications match approved selections and that installation techniques follow manufacturer requirements for warranty compliance.
What Property Owners Usually Ask
Deck and pergola projects represent significant investments in outdoor living space, so clients typically seek clarity on material performance, structural requirements, and maintenance expectations.
What material options balance cost and longevity in Houston's humidity?
Pressure-treated lumber offers lower upfront cost but requires periodic staining, while composite decking eliminates maintenance cycles and resists moisture damage without surface treatment, though initial investment is higher.
How deep do deck post footings need to be in Houston-area soil?
Footings typically extend 24 to 36 inches below grade to reach stable soil layers and prevent shifting during seasonal moisture changes that cause clay expansion and contraction in Humble and Cypress.
Why do some decks develop structural bounce or sagging after installation?
Undersized joists, improper joist spacing beyond code-allowed spans, or inadequate lateral bracing allow deflection under live load, creating unsafe conditions and accelerating fastener loosening from repeated movement.
What electrical considerations apply to pergolas with integrated lighting or fans?
Weatherproof junction boxes, GFCI protection for outdoor circuits, and conduit routing that prevents water pooling inside raceways are required to meet National Electrical Code standards for exterior installations.
How is drainage managed beneath elevated deck structures?
Site grading directs water away from post footings, and gap spacing between decking boards allows moisture to drain rather than pooling on surfaces where it accelerates wood deterioration and creates slip hazards.
ARE Construction & Repairs LLC coordinates permit applications for deck and pergola projects that require structural approval or electrical inspection, and same-team execution ensures that finish details match design drawings without value-engineering shortcuts. Arrange a design consultation to explore custom configurations that optimize outdoor space for your property layout and intended use patterns.